Properties
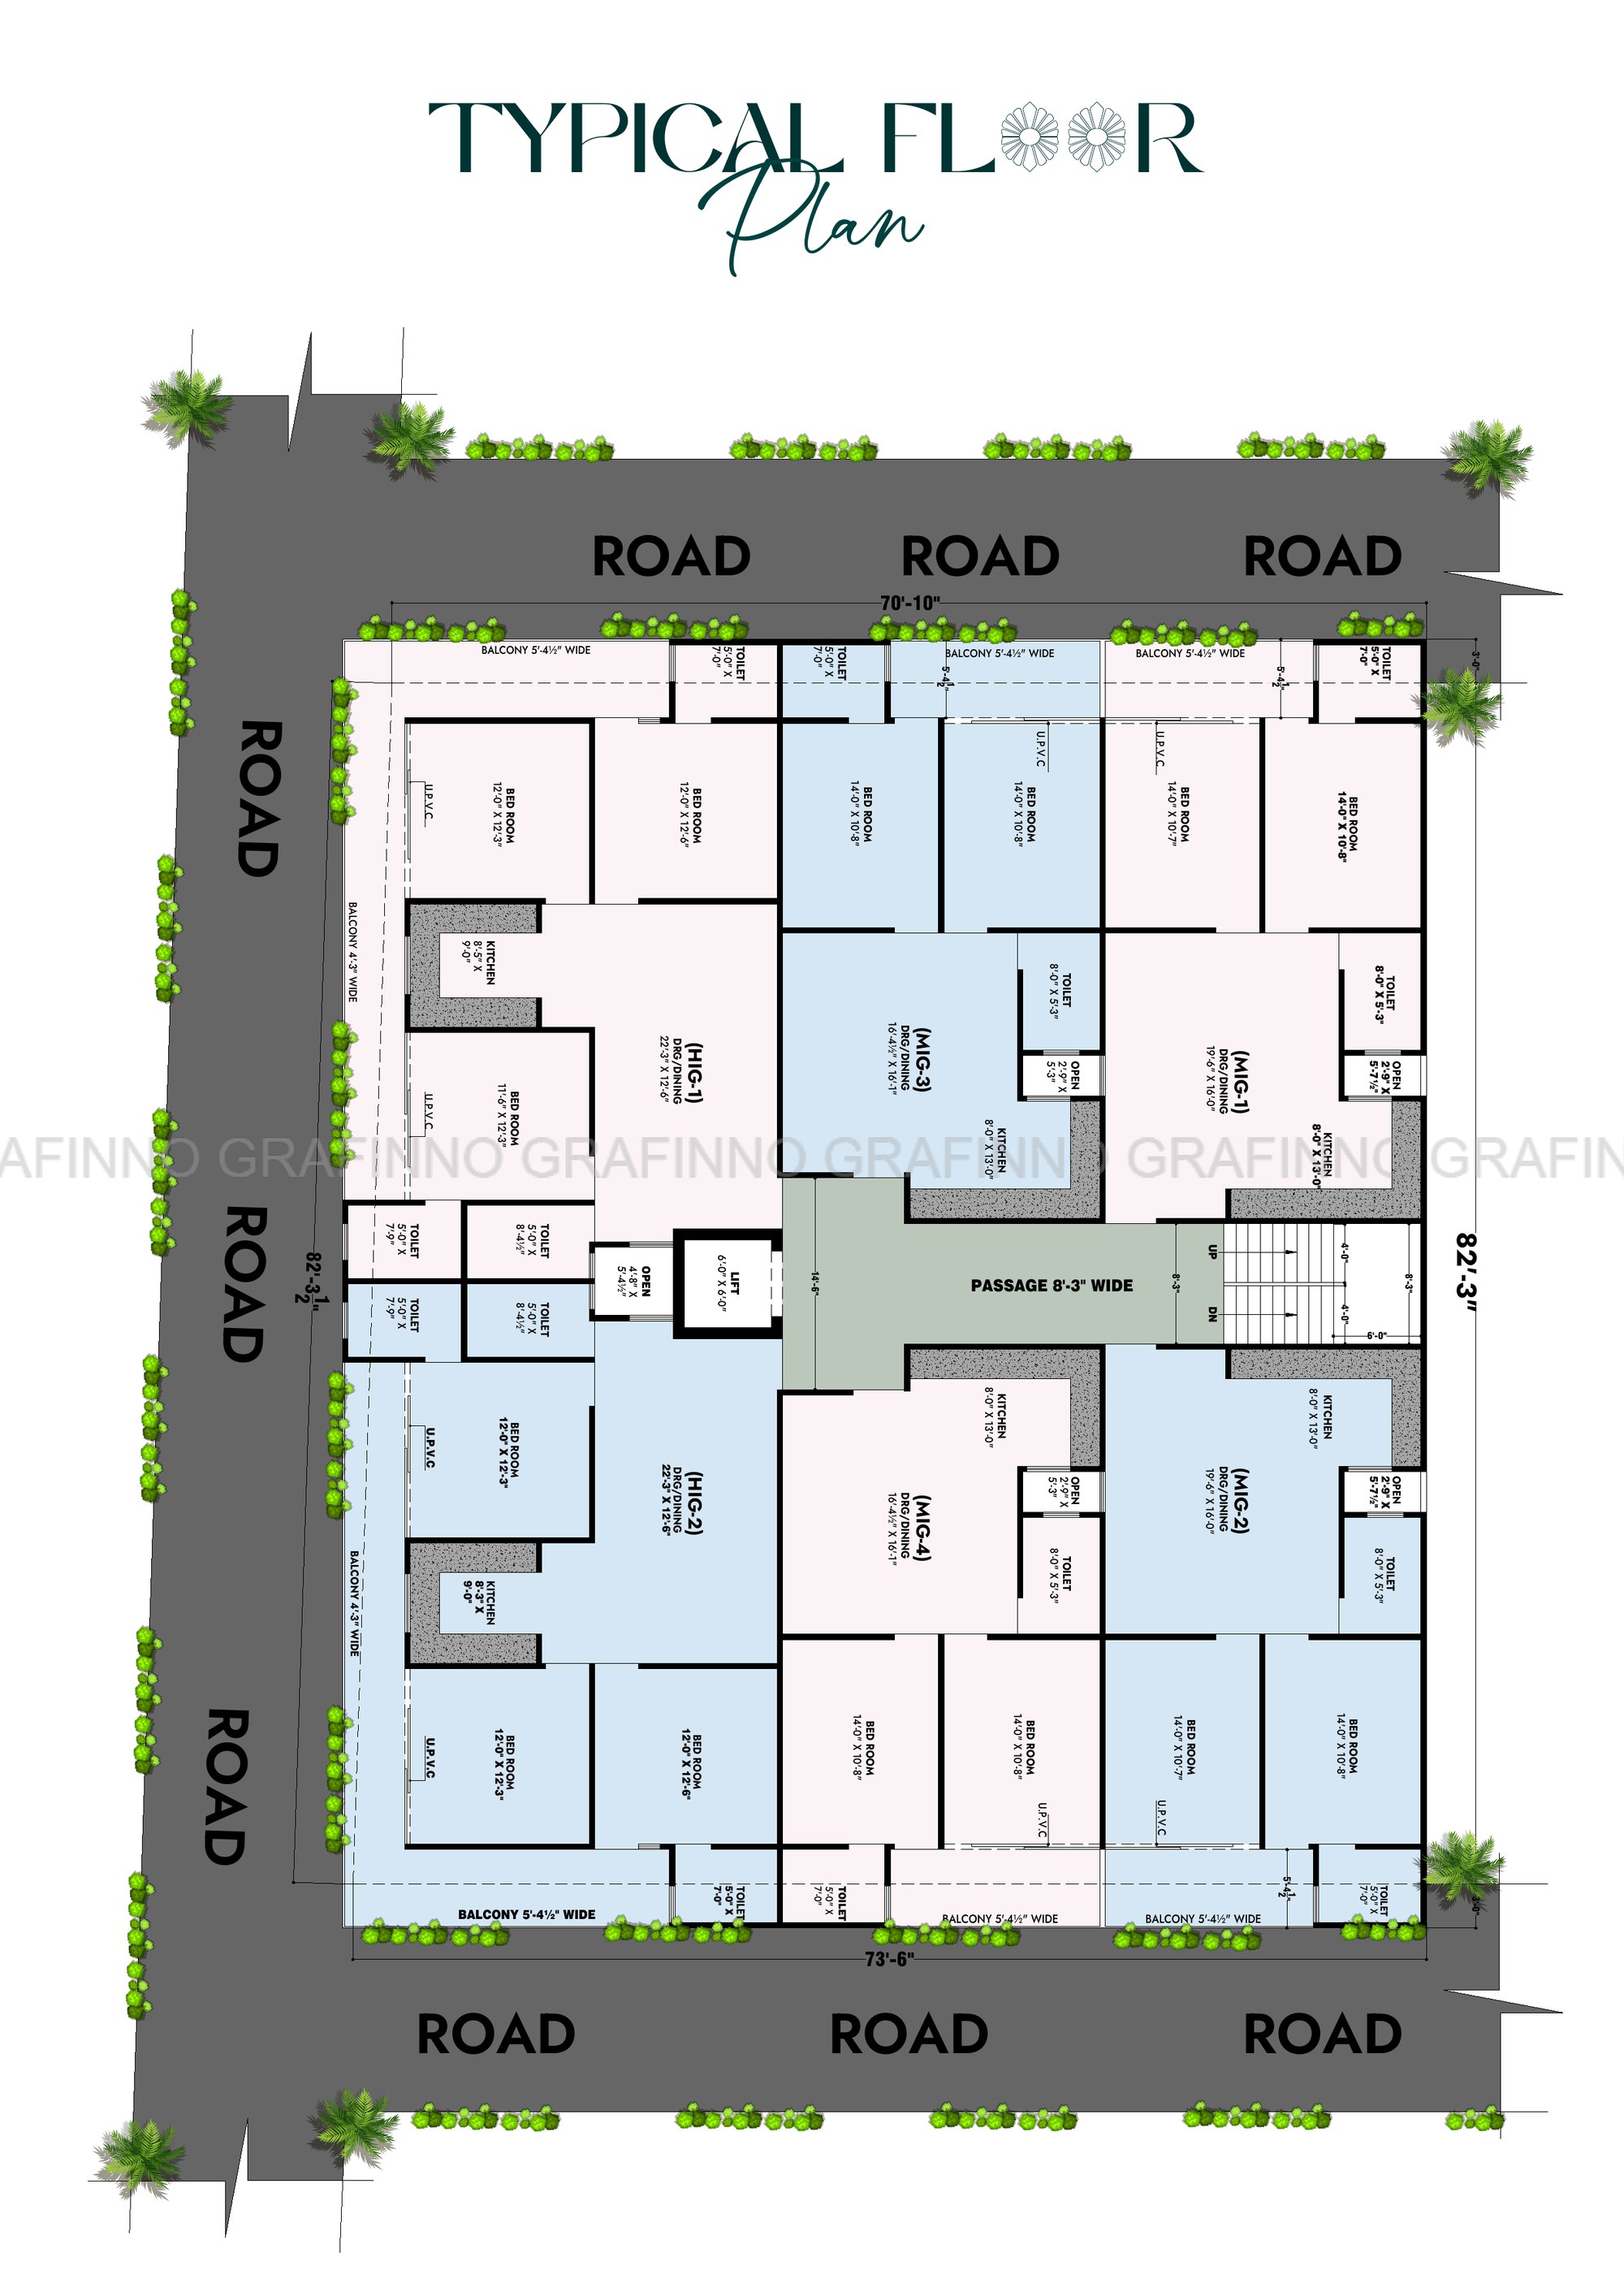
Six builder floor residences per level, planned around a central passage — spacious layouts, dedicated balconies, and quality specifications throughout.
Four 2 BHK builder floor homes per level, each designed with a comfortable drawing/dining area, two well-sized bedrooms, and a dedicated balcony overlooking the street.
| Configuration | 2 Bedrooms, Drawing/Dining, Kitchen, 2 Toilets, Balcony |
|---|---|
| Bedroom 1 | Approx. 14'0" x 10'8" |
| Bedroom 2 | Approx. 14'0" x 10'7" |
| Drawing / Dining | Up to 19'6" x 16'0" |
| Kitchen | Approx. 8'0" x 13'0" |
| Balcony Width | 5'4½" |
| Indicative Area | Carpet ~750-800 sq.ft. | Super built-up ~1000-1100 sq.ft.* |
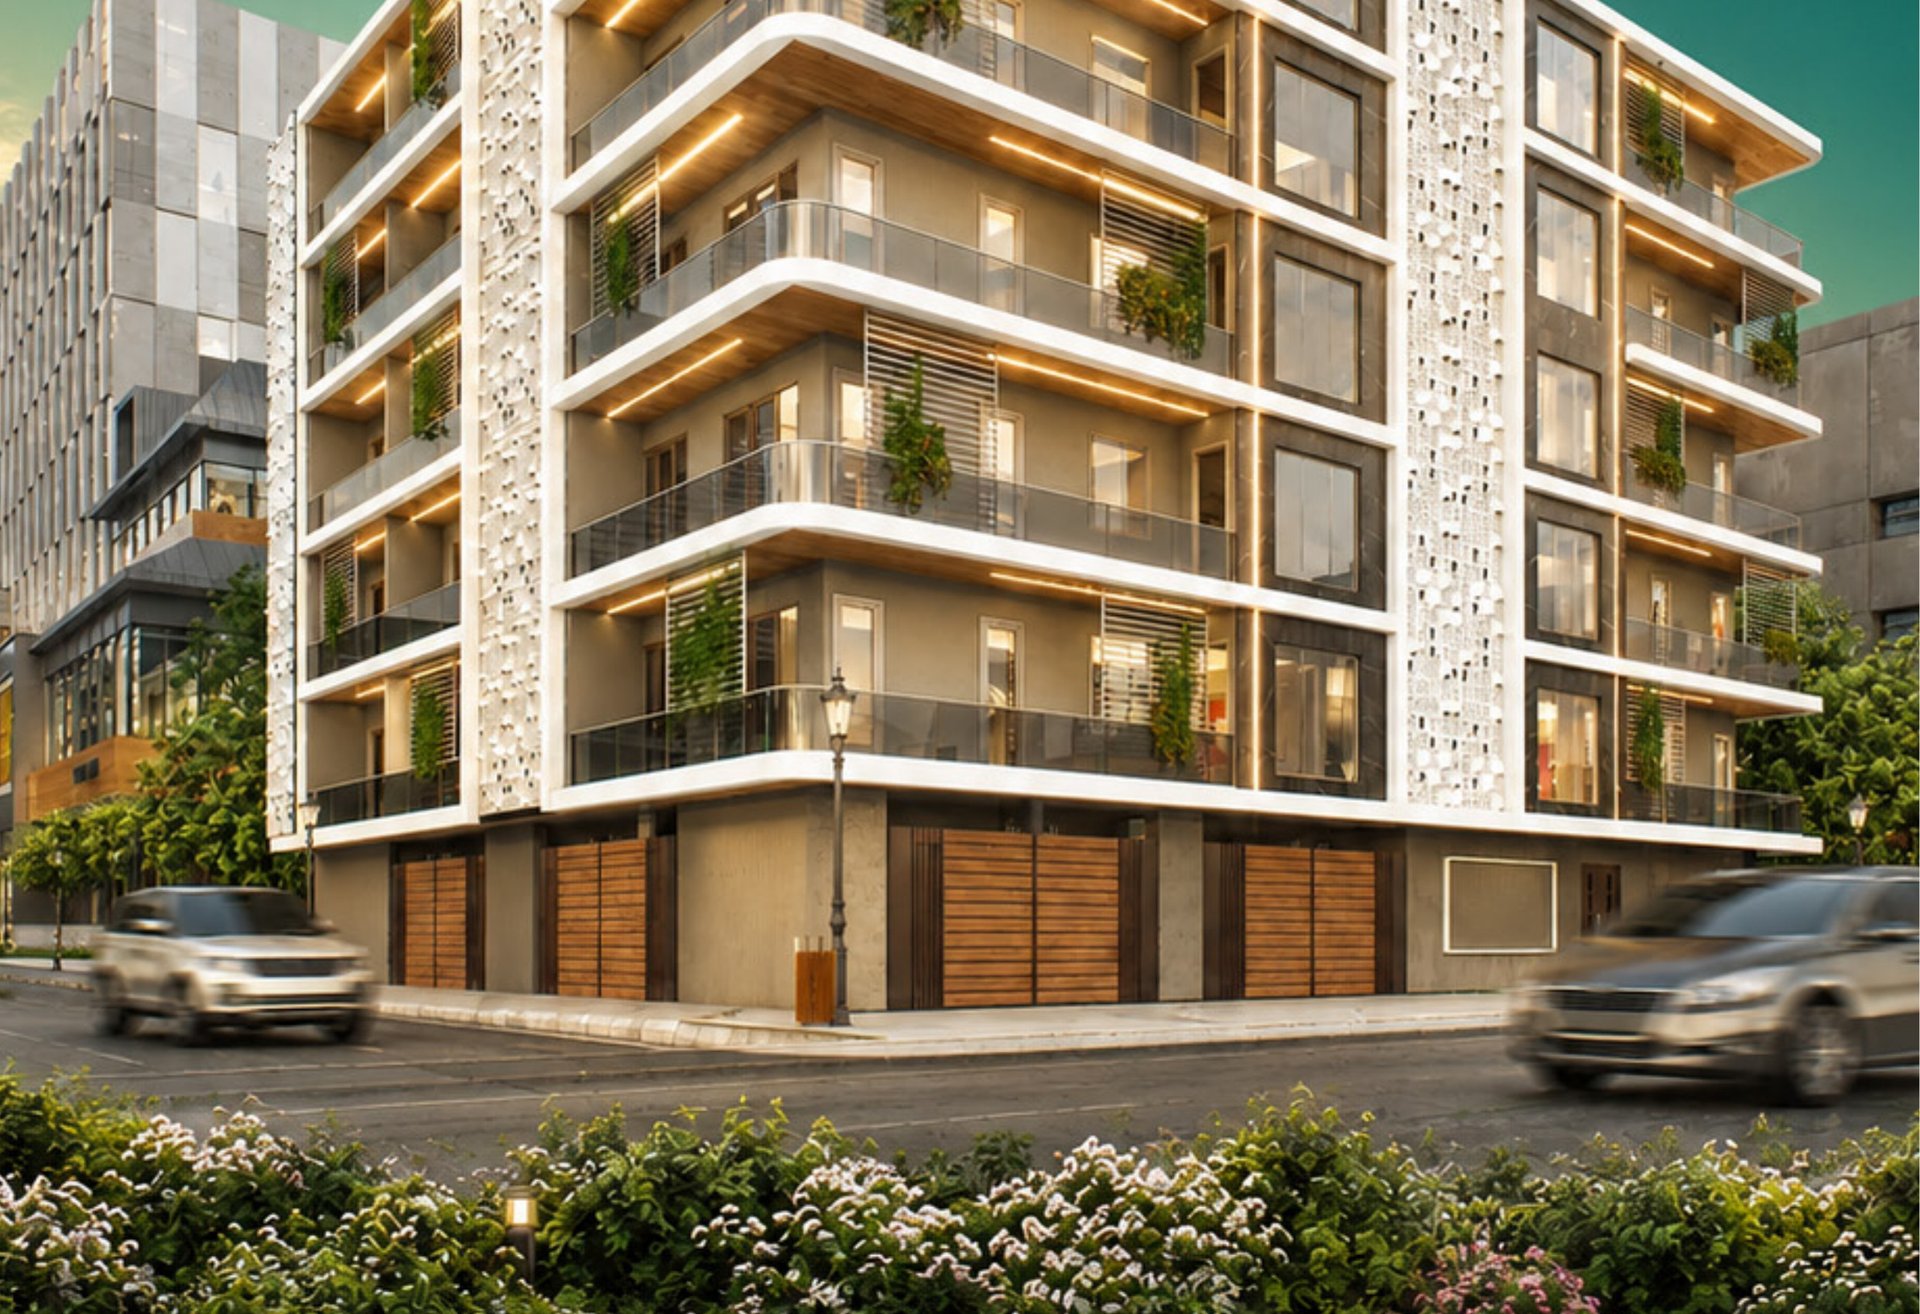
Two corner 3 BHK builder floor homes per level, offering three bedrooms, a large drawing/dining space, and wide balconies on two sides for extra light and ventilation.
| Configuration | 3 Bedrooms, Drawing/Dining, Kitchen, 2 Toilets, Balcony |
|---|---|
| Bedroom 1 | Approx. 12'0" x 12'6" |
| Bedroom 2 | Approx. 12'0" x 12'3" |
| Bedroom 3 | Approx. 11'4" x 12'3" |
| Drawing / Dining | Approx. 22'3" x 12'6" |
| Balcony Width | 5'4½" |
| Indicative Area | Carpet ~900-950 sq.ft. | Super built-up ~1300-1400 sq.ft.* |
*Areas shown are indicative, calculated from typical floor plan room dimensions in the project brochure. Actual carpet area, super built-up area, and unit numbering will be as per the RERA carpet area declaration and the Agreement for Sale. Please contact our sales team for the current price list and RERA registration details.
Typical Floor Plan
Each typical floor accommodates two 3 BHK (HIG) corner units and four 2 BHK (MIG) units, arranged around a central 8'3"-wide passage with lift and staircase access.
Tap to enlarge
Specifications
Every builder floor at Elite Imperial Tower is finished to the same considered standard.
Modern, elegant permanent outer finish with superior-quality waterproof paint.
Decorative solid hardwood doors with melamine polish; UPVC windows with toughened glass.
Plastered walls painted with plastic paint in an off-white shade; one wallpapered wall per room.
Modular kitchen with granite countertop, ceramic glazed wall tiles, and a stainless-steel sink.
Copper wiring in concealed PVC conduits; ISI-branded switches and adequate light/power points.
High-quality branded tiles in drawing, dining and bedrooms; anti-skid ceramic tiles in bathrooms.
Ceramic tiles up to 7 ft; Indian & European W.C.s, washbasins and cisterns in white/ivory shades.
Sal wood chaukhat (door frames); SS railing for outer balcony, MS railing for staircase.
Features & Amenities
FAQs